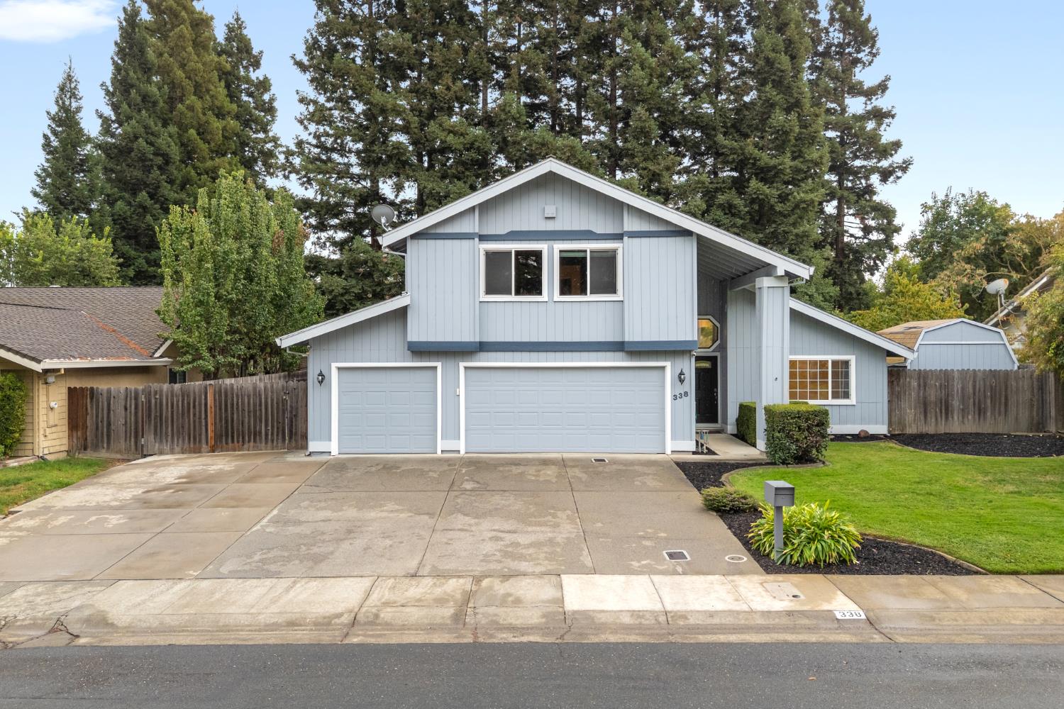
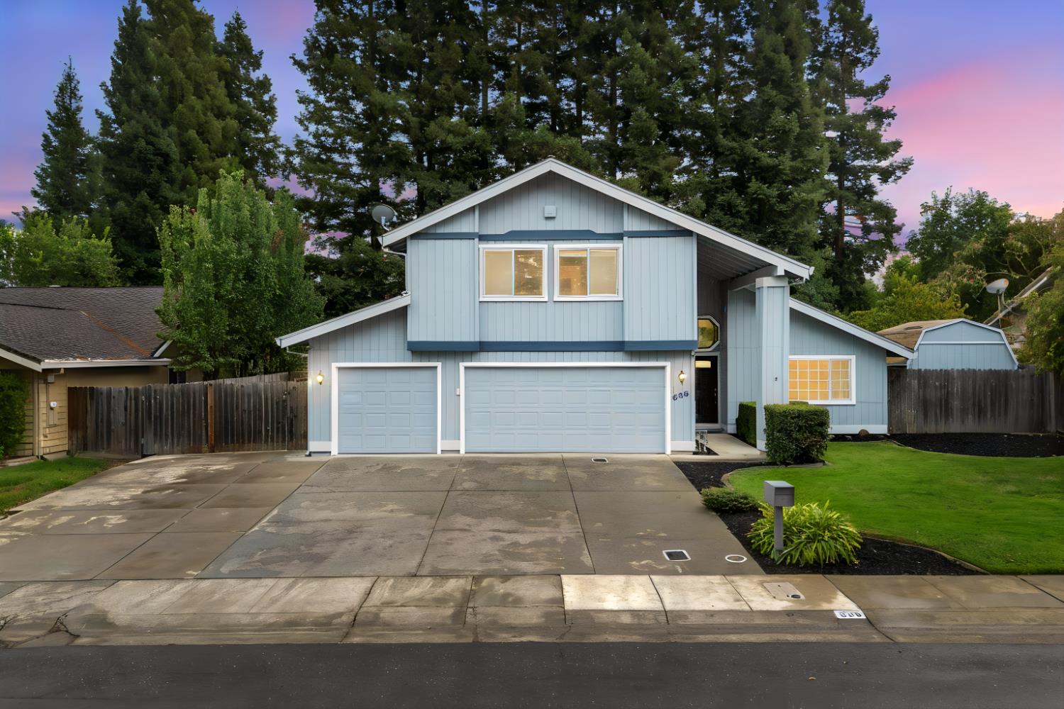
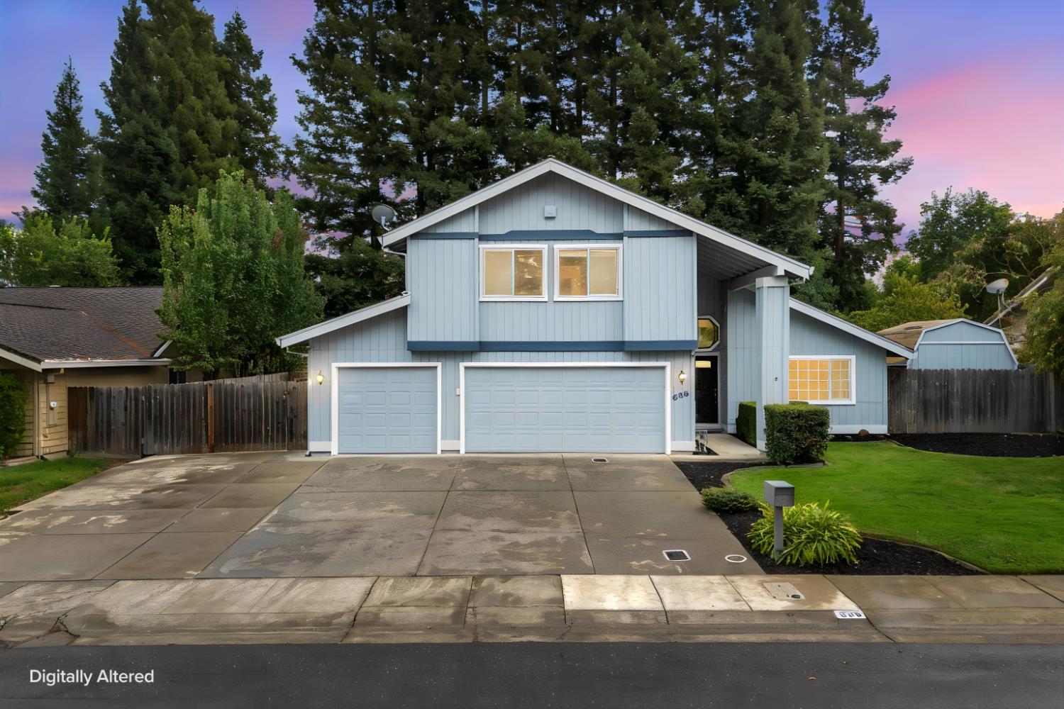
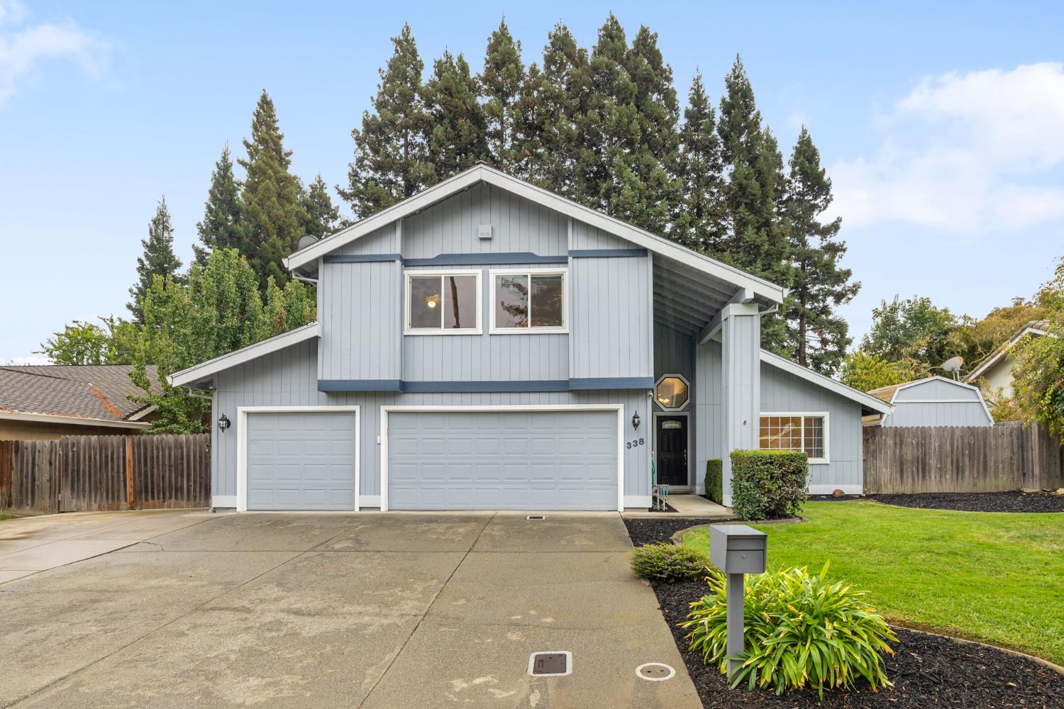
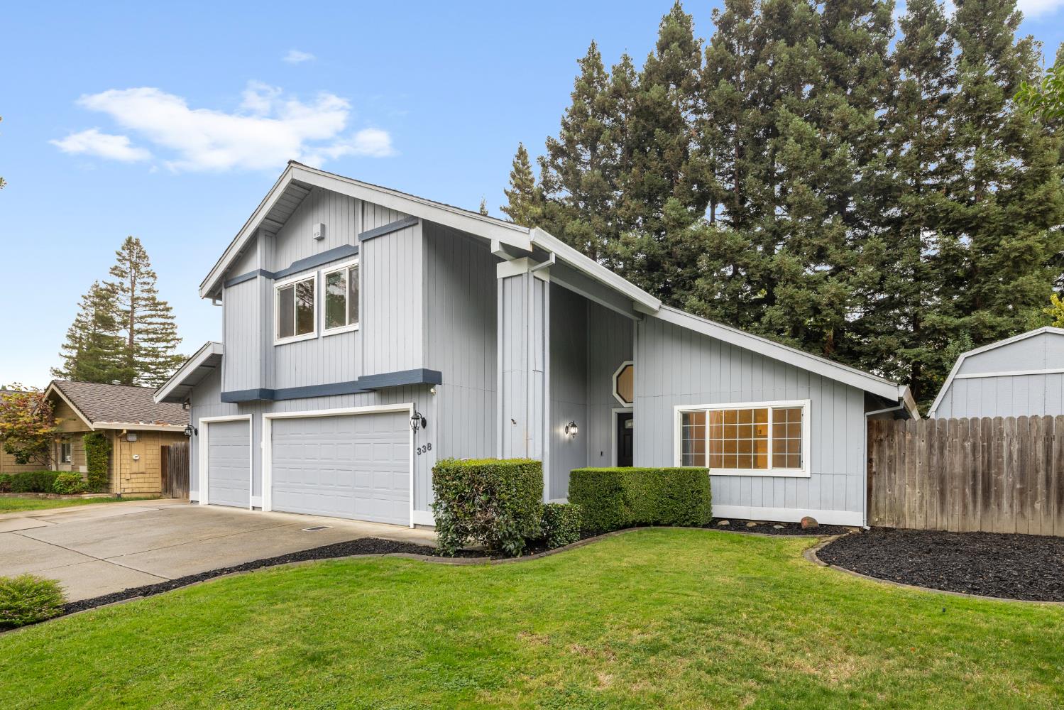
Property photo 1
Property photo 2
Property photo 3
Property photo 4
Property photo 5
4 Beds
3 Baths
1,903 sqft

$699,000

338 River Isle Way, Sacramento CA, 95831

Price per sqft$367.31
Built in1980
Property size1,903 sqft
Property typeResidential

Overview

Active

Listed Oct 23, 2026

Updated 17h ago

Welcome to this beautiful two-story home located in Sacramento's highly desirable Pocket Area! Offering 1,903 square feet of living space, this inviting home features 3 bedrooms, a dedicated office, and 2.5 bathrooms, combining comfort, functionality, and appealing upgrades. Step inside to discover fresh interior paint, recessed lighting, and attractive laminate wood flooring throughout the first floor. The remodeled kitchen is a standout feature, showcasing granite countertops, a large stainless steel sink, stainless steel appliances, and an electric double ovenperfect for everyday living and entertaining. The spacious primary bedroom provides a relaxing retreat, while the additional office offers a convenient space for working from home or managing daily activities. Enjoy year-round comfort with a dual-zone HVAC system installed in 2016, along with a water softener for added water comfort. The outdoor amenities truly set this property apart! Situated on a generous 1/5-acre lot, the home features a beautifully landscaped backyard and a sparkling PebbleTec saltwater pool with solar heatingideal for relaxing, entertaining, and enjoying Sacramento's sunny days. RV enthusiasts will appreciate the dedicated RV access with room for an RV up to 40 feet long. Completing the package is a spacious three-car garage. With its desirable Pocket Area location, thoughtful improvements, generous outdoor space, and exceptional amenities, this home offers a wonderful opportunity to enjoy the best of Sacramento living. From the inviting interior to the backyard oasis, this home has so much to offer and truly will not disappoint!

$4,650/mo

Est. mortgage payment based on a $699,000 home price.

All estimates are provided by Luxury Presence for informational purposes only. Actual amounts may vary.

Additional information

MLS® ID
226131227

Interior Features

Bedrooms
4
Bathrooms
3
Fireplace
Yes
Cooling
Yes
Heating
Yes
Basement
No

Exterior Features

Lot Size
0.19 Acres

Other Property Details

Garage
Yes
Pool
Yes
55+/Senior Community
No
MLS provider logo

Courtesy of Sayson Realty, Ernesto Sayson,
Listing Contact:  

Data maintained by METROLIST® may not reflect all real estate activity in the market. All information has been provided by seller/other sources and has not been verified by broker. All measurements and all calculations of area (i.e., Sq Ft and Acreage) are approximate. All interested persons should independently verify the accuracy of all information. All real estate advertising placed by anyone through this service for real properties in the United States is subject to the US Federal Fair Housing Act of 1968, as amended, which makes it illegal to advertise 'any preference, limitation or discrimination because of race, color, religion, sex, handicap, family status or national origin or an intention to make any such preference, limitation or discrimination.' This service will not knowingly accept any advertisement for real estate which is in violation of the law. Our readers are hereby informed that all dwellings, under the jurisdiction of U.S. Federal regulations, advertised in this service are available on an equal opportunity basis. 

©2026 METROLIST®. All rights reserved.

Data last updated 3:26 AM UTC


Powered by Luxury Presence
