Property photo 1
Property photo 2
Property photo 3
Property photo 4
Property photo 5
3 Beds
2 Baths
1,255 sqft

$465,000

4320 67th Street, Sacramento CA, 95820

Price per sqft$370.52
Built in1956
Property size1,255 sqft
Property typeResidential

Overview

Active

Listed Oct 23, 2026

Updated 19h ago

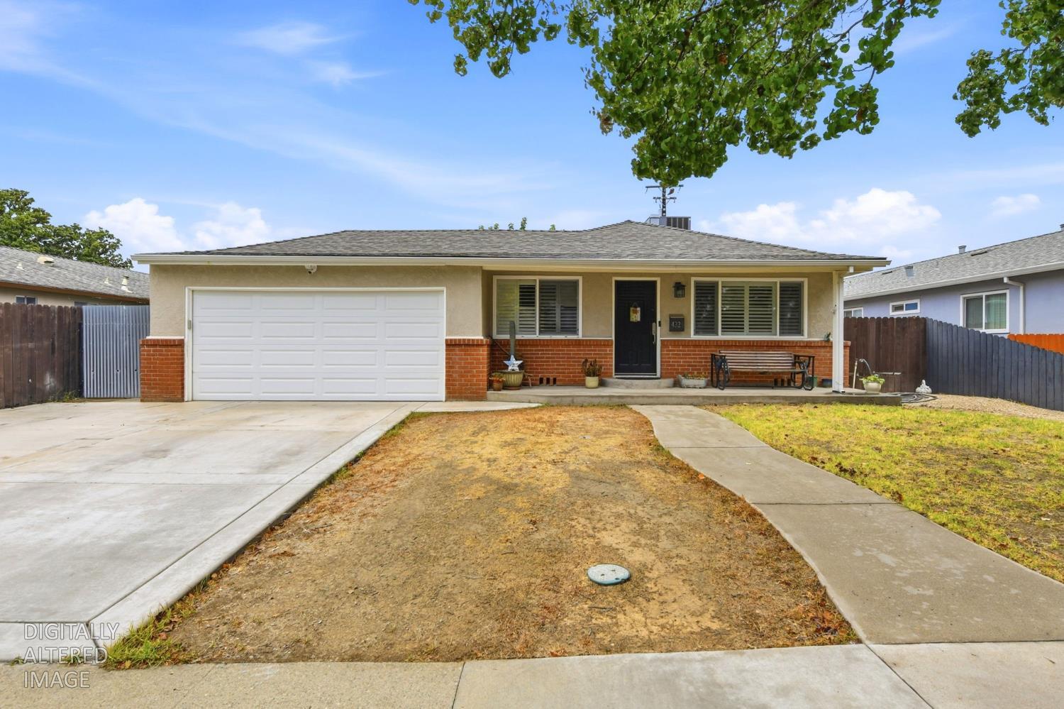
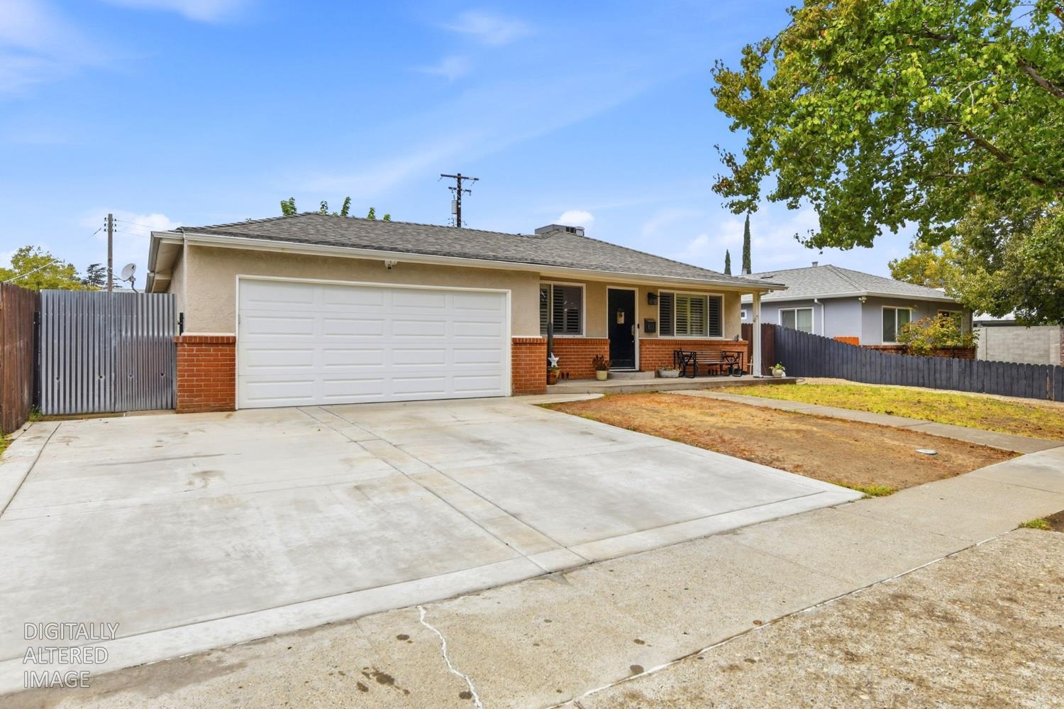
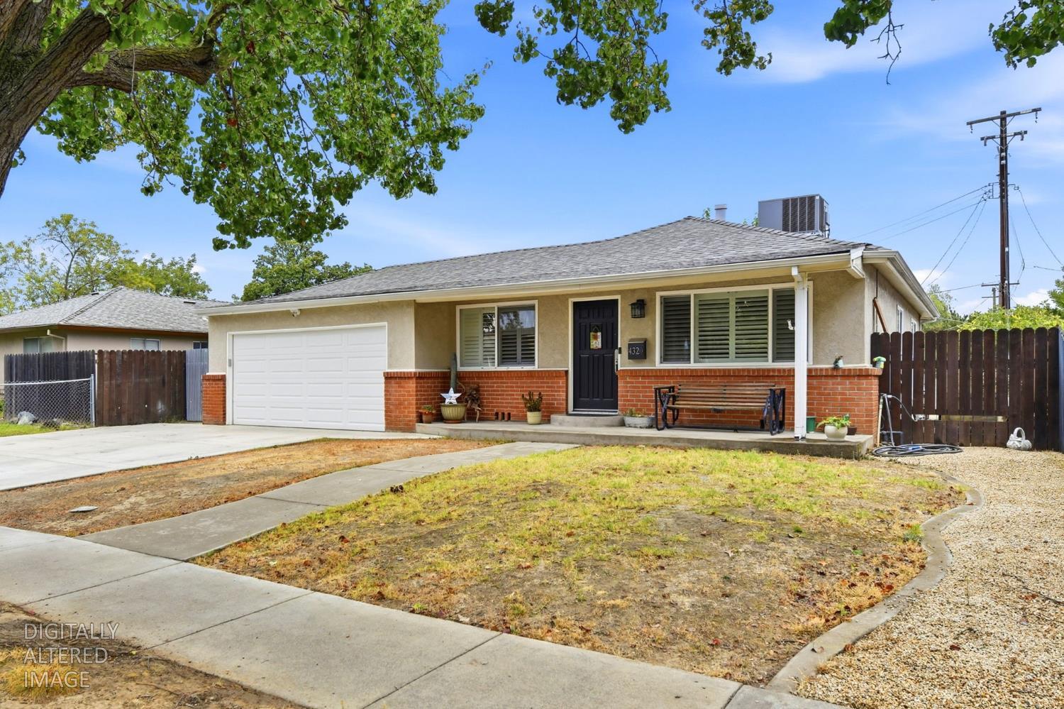
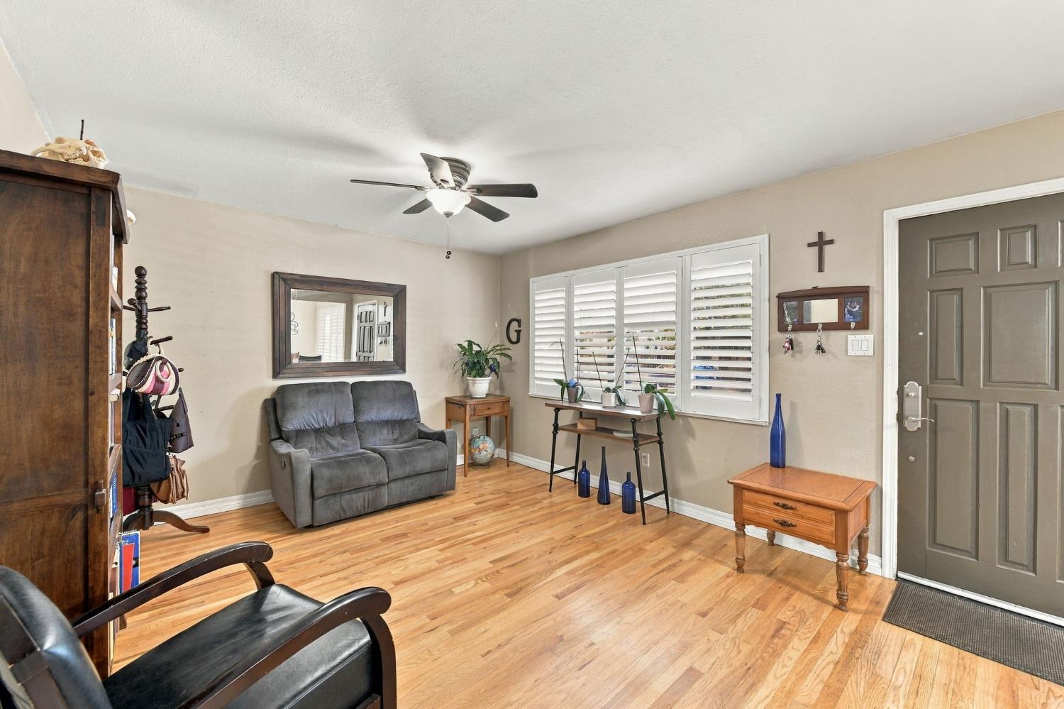
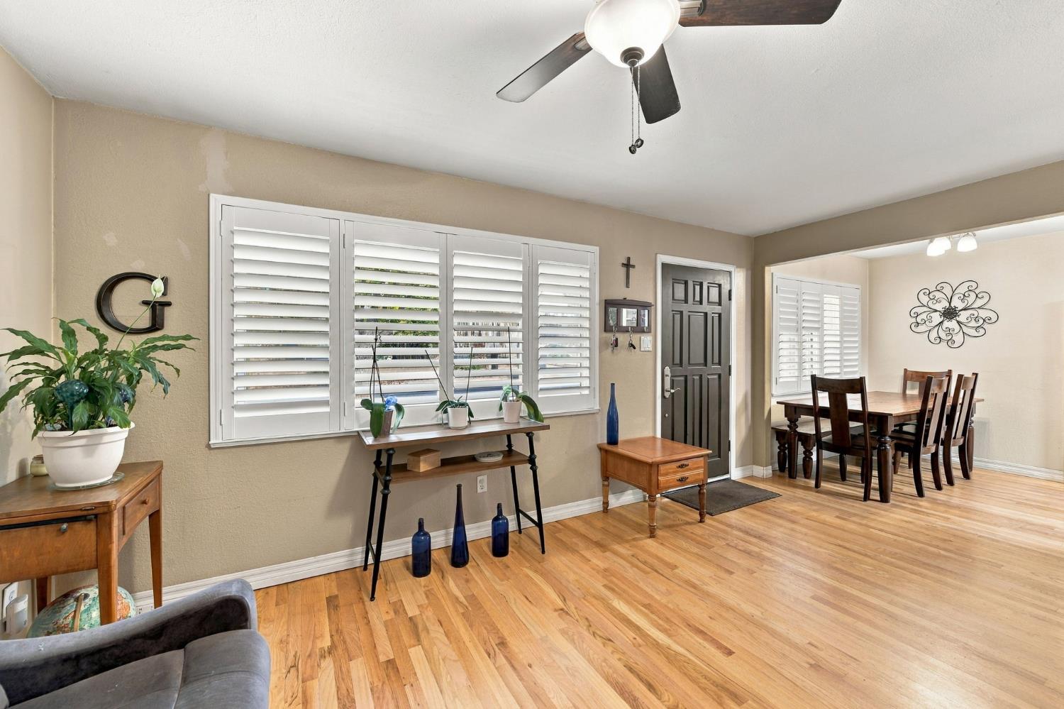
Welcome to this inviting single-story ranch, featuring classic red brick wainscoting, a two-car garage, and timeless plantation-shuttered windows. Inside, beautiful hardwood flooring extends through the living and dining areas, creating a warm, welcoming atmosphere filled with natural light. The kitchen offers rich, dark wood cabinetry, tile countertops, a mosaic glass backsplash, and stainless steel appliances, including a wall oven, cooktop, and dishwasher. A range hood was added in 2026, complementing the kitchen's functional design. A distinctive multi-purpose room adds character and flexibility with terracotta Spanish tile flooring and a sliding glass door leading to the backyard. Whether used as a family room, media room, home gym, or entertaining space, this versatile area offers plenty of possibilities. Ceiling fans throughout the home add comfort, while the main bedroom features convenient backyard access through sliding glass doors. The home offers three bedrooms and one and a half bathrooms, including a remodeled half bath. Enjoy added peace of mind with important improvements, including an HVAC system replaced in 2024, a roof approximately seven years old, and a newly added driveway in 2026. The garage features durable epoxy flooring, adding a clean, finished touch to the space. Step outside to the spacious, fenced backyard, complete with a concrete patio, open lawn, mature shade tree, and a side garden area offering additional space for gardening or storage. With its classic ranch-style charm, versatility, functional layout, and updates, this home offers a wonderful opportunity to enjoy comfortable living with room to make it your own.

$3,094/mo

Est. mortgage payment based on a $465,000 home price.

All estimates are provided by Luxury Presence for informational purposes only. Actual amounts may vary.

Additional information

MLS® ID
226130795

Interior Features

Bedrooms
3
Bathrooms
2
Cooling
Yes
Heating
Yes
Basement
No

Exterior Features

Lot Size
0.15 Acres

Other Property Details

Garage
Yes
55+/Senior Community
No
MLS provider logo

Courtesy of Realty Point, Lawrence Hemsley,
Listing Contact:  

Data maintained by METROLIST® may not reflect all real estate activity in the market. All information has been provided by seller/other sources and has not been verified by broker. All measurements and all calculations of area (i.e., Sq Ft and Acreage) are approximate. All interested persons should independently verify the accuracy of all information. All real estate advertising placed by anyone through this service for real properties in the United States is subject to the US Federal Fair Housing Act of 1968, as amended, which makes it illegal to advertise 'any preference, limitation or discrimination because of race, color, religion, sex, handicap, family status or national origin or an intention to make any such preference, limitation or discrimination.' This service will not knowingly accept any advertisement for real estate which is in violation of the law. Our readers are hereby informed that all dwellings, under the jurisdiction of U.S. Federal regulations, advertised in this service are available on an equal opportunity basis. 

©2026 METROLIST®. All rights reserved.

Data last updated 3:26 AM UTC


Powered by Luxury Presence
