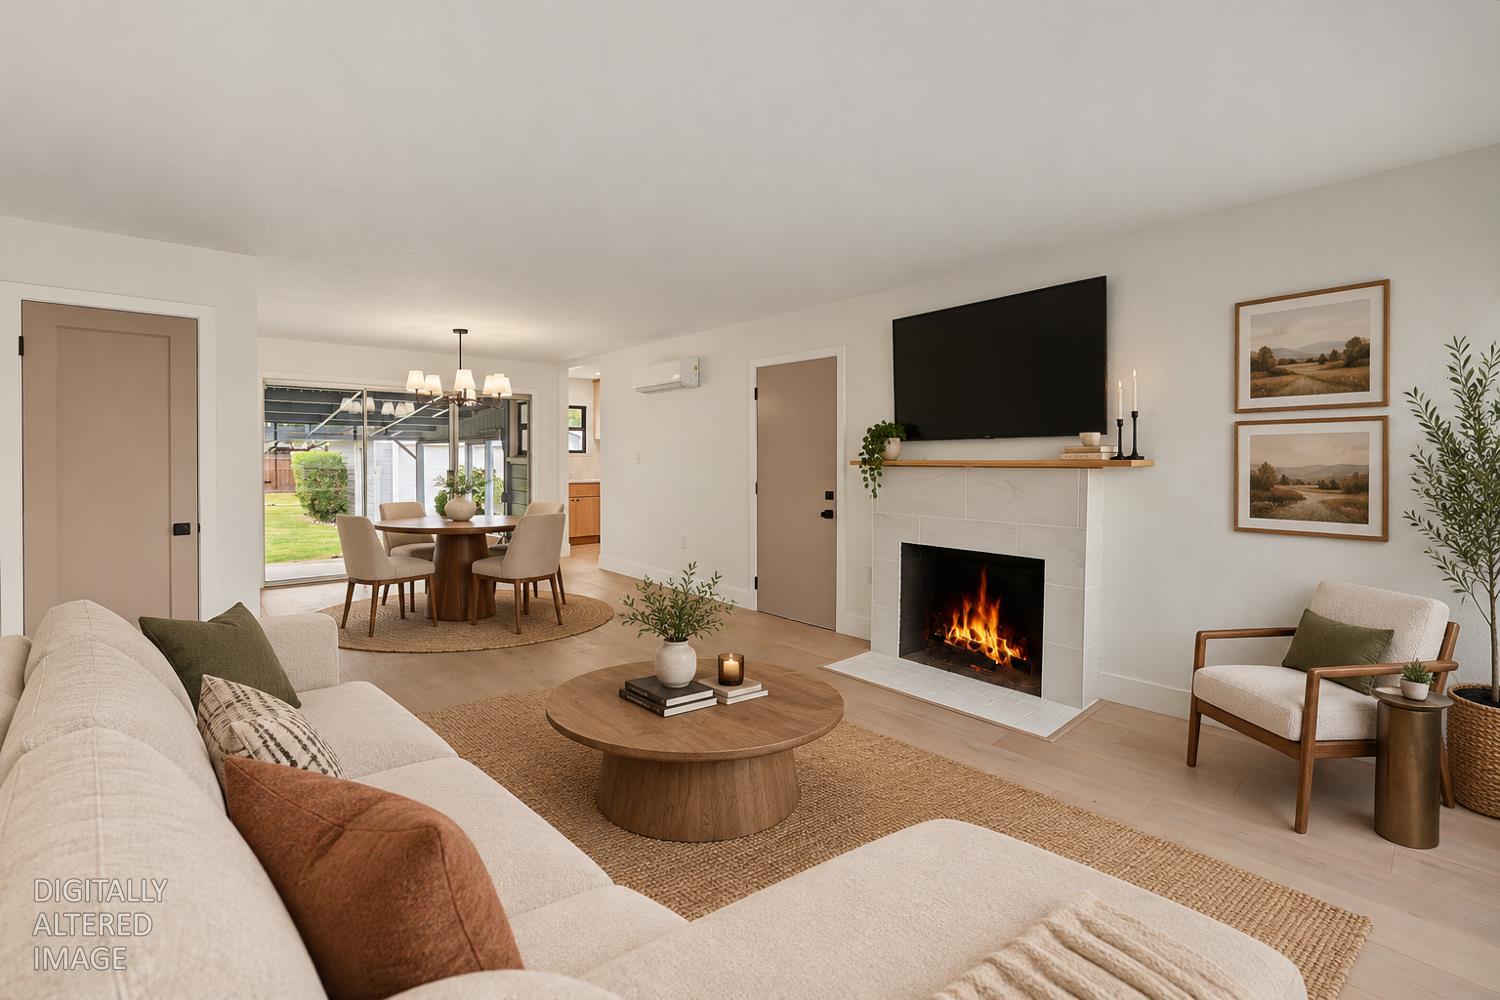
Property photo 1
Property photo 2
Property photo 3
Property photo 4
Property photo 5
2 Beds
1 Bath
910 sqft

$429,000

3372 65th Street, Sacramento CA, 95820

Price per sqft$471.43
Built in1947
Property size910 sqft
Property typeResidential

Overview

Active

Listed Oct 23, 2026

Updated 14h ago

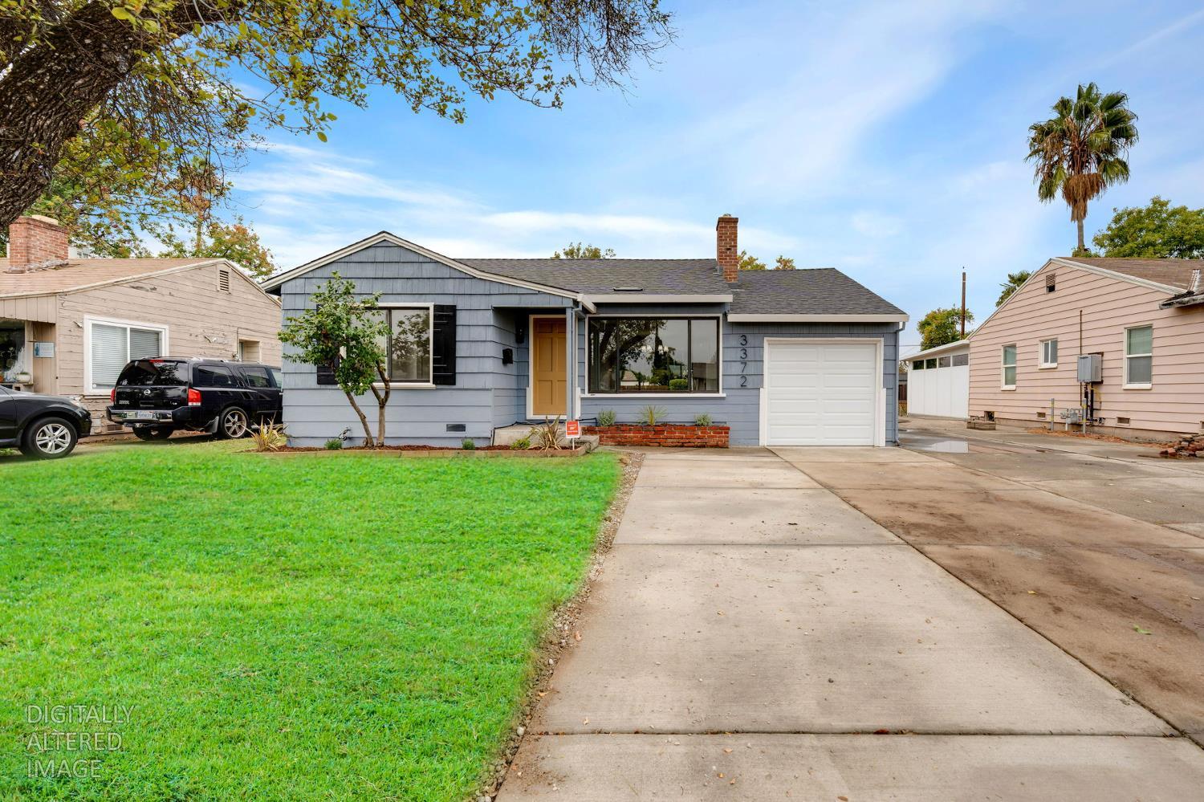
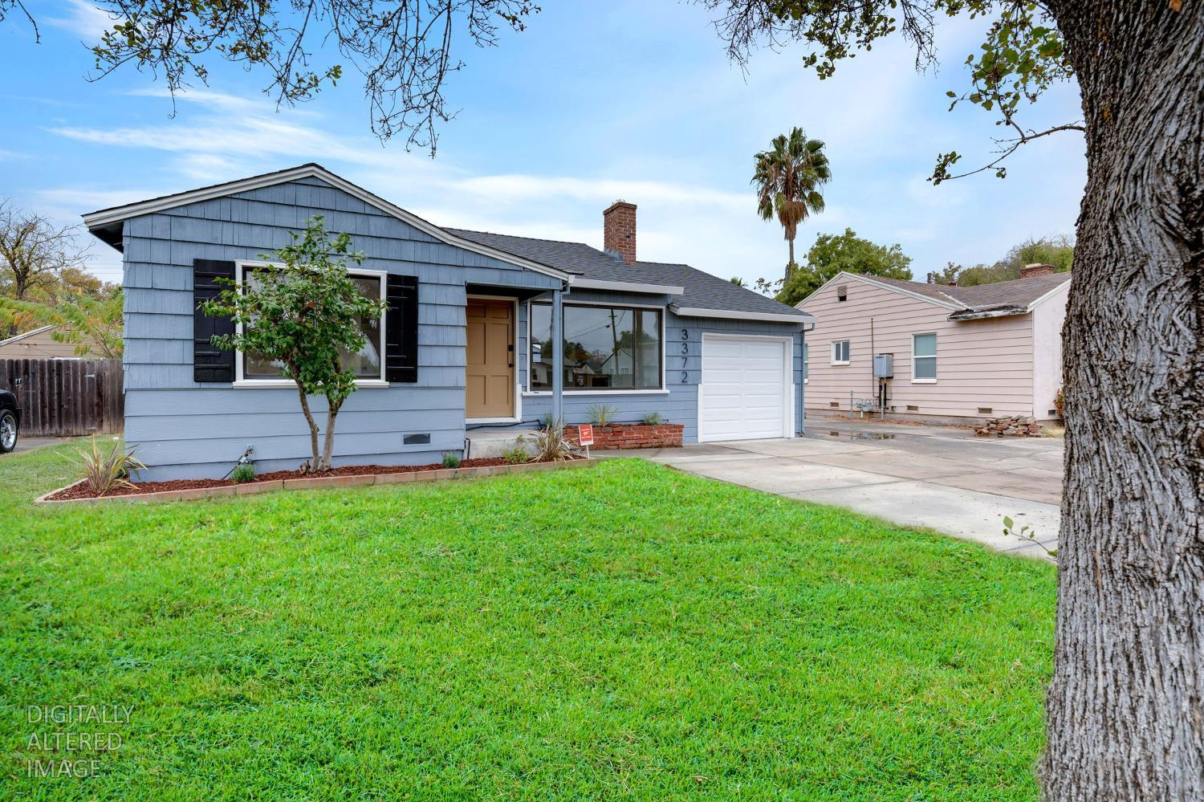
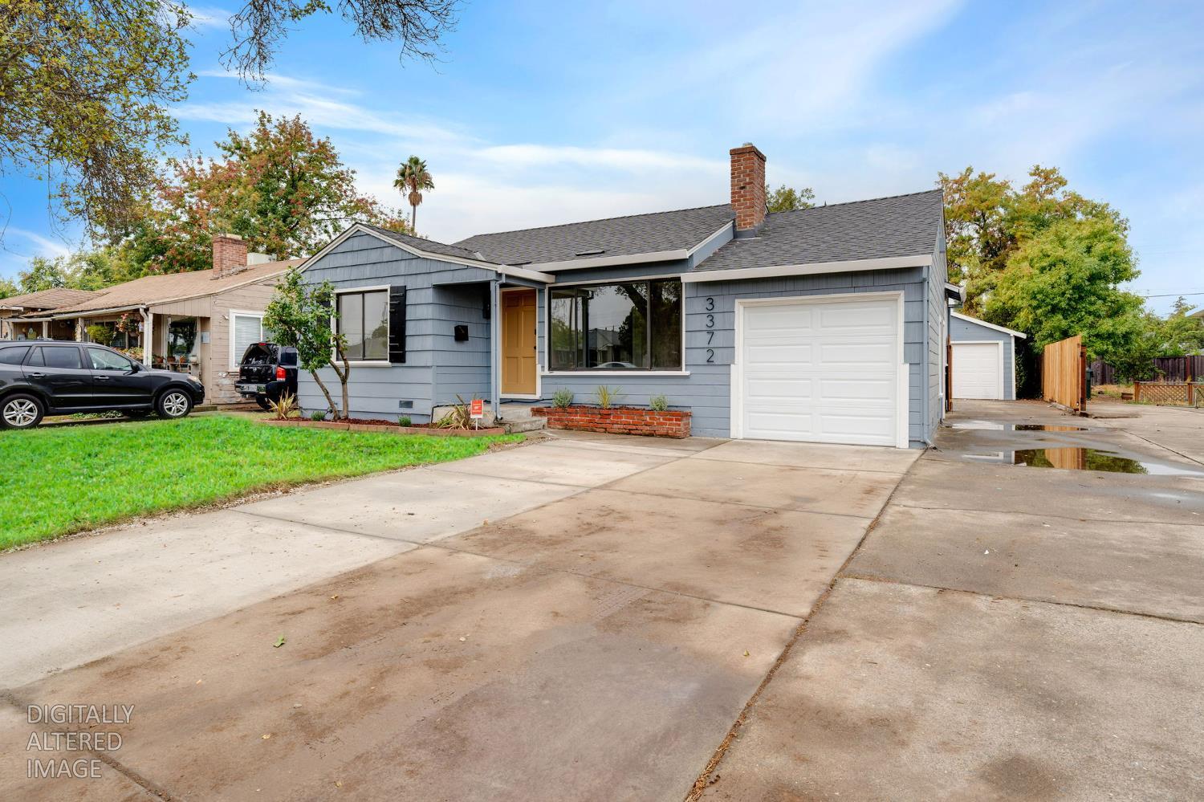
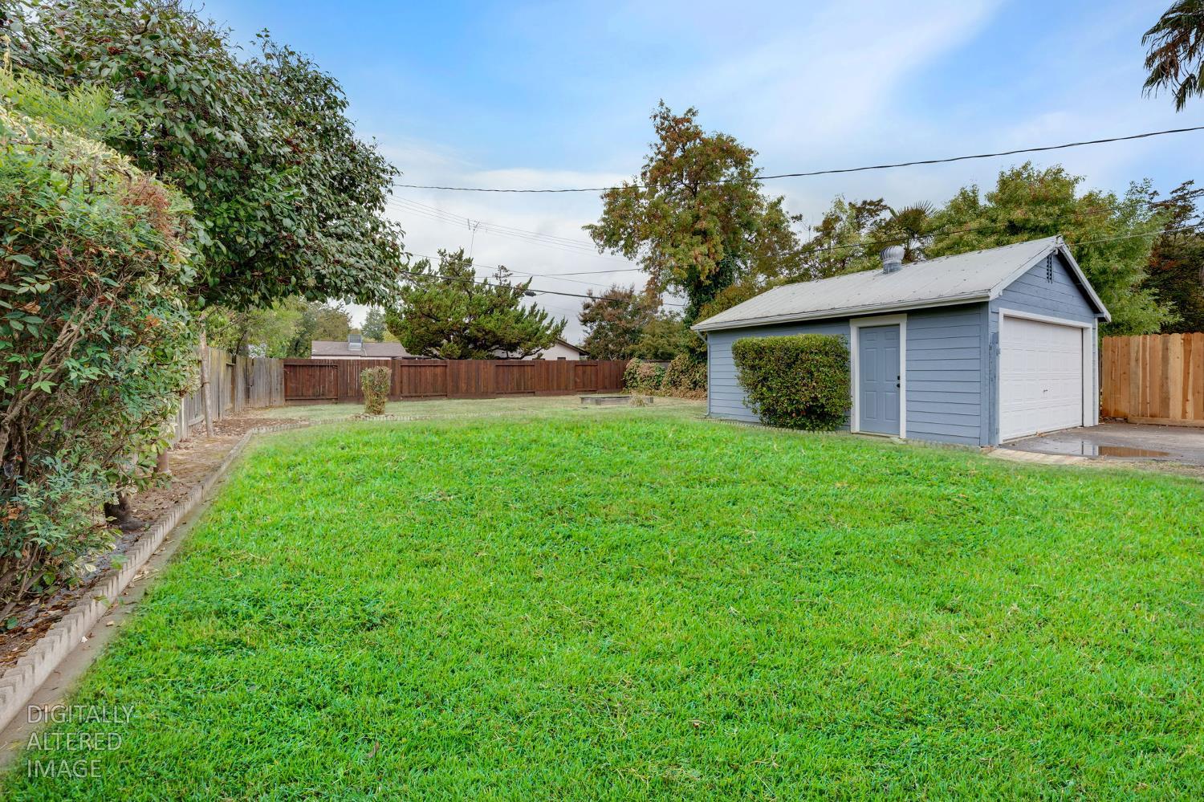
Incredible location central to all things great in Sacramento! This Tahoe Park home is remodeled and updated! It features an attached 1 car garage and a detached 2 car garage plus expanded driveway parking. Wait until you see the oversized deep lot, which offers exciting potential for future expansion or ADU development (buyer to verify). Step into the generous living room, which showcases a tiled fireplace and luxury vinyl plank flooring and connects to your formal dining area. You will love the new kitchen featuring soft brown cabinetry, beautiful quartz countertops, new appliances, and a stylish tile backsplash. New interior paint throughout the home, new fixtures, new lighting, plus brand-new mini-split systems ensure warm winters and cool summers. Both bedrooms are spacious and feature walk-in closets, fresh paint, and new flooring. Two hallway linen closets provide additional storage. The bathroom is tastefully updated with a new vanity, tile flooring, and a new tub surround with a shower over. Just off the dining room, a rear slider leads to a huge covered patio that overlooks the deep lot with a beautiful lawn. There is so much potential here for kids to play, planting a garden, toy storage, ADU development, you name it. The detached two-car garage has privacy fencing adding to the property's appeal. The attached one-car garage has also been newly insulated and drywalled, offering possibilities for a home office, hobby space, or hangout area. With extensive updates, a generous yard, and room to explore future possibilities, this home is ready for its next chapter. Don't miss this one! Tour it today!

$2,854/mo

Est. mortgage payment based on a $429,000 home price.

All estimates are provided by Luxury Presence for informational purposes only. Actual amounts may vary.

Additional information

MLS® ID
226131116

Interior Features

Bedrooms
2
Bathrooms
1
Fireplace
Yes
Heating
Yes
Basement
No

Exterior Features

Lot Size
0.21 Acres

Other Property Details

Garage
Yes
55+/Senior Community
No
MLS provider logo

Courtesy of Redleaf Realty, Thomas Lichtenberg,
Listing Contact:  

Data maintained by METROLIST® may not reflect all real estate activity in the market. All information has been provided by seller/other sources and has not been verified by broker. All measurements and all calculations of area (i.e., Sq Ft and Acreage) are approximate. All interested persons should independently verify the accuracy of all information. All real estate advertising placed by anyone through this service for real properties in the United States is subject to the US Federal Fair Housing Act of 1968, as amended, which makes it illegal to advertise 'any preference, limitation or discrimination because of race, color, religion, sex, handicap, family status or national origin or an intention to make any such preference, limitation or discrimination.' This service will not knowingly accept any advertisement for real estate which is in violation of the law. Our readers are hereby informed that all dwellings, under the jurisdiction of U.S. Federal regulations, advertised in this service are available on an equal opportunity basis. 

©2026 METROLIST®. All rights reserved.

Data last updated 2:25 AM UTC


Powered by Luxury Presence
