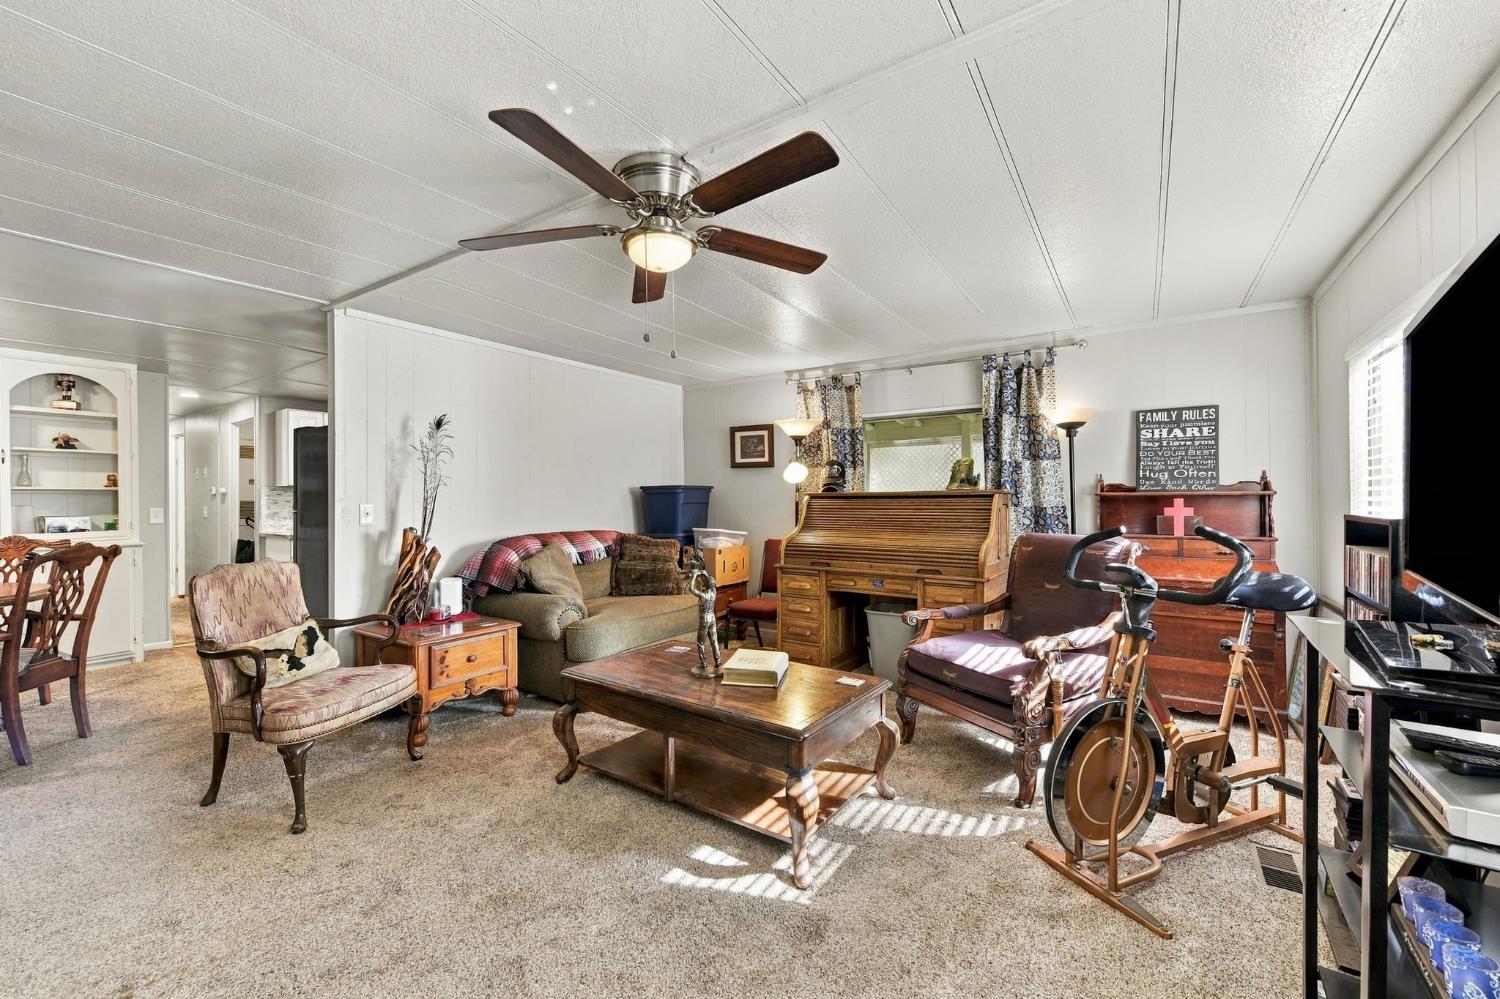
Property photo 1
Property photo 2
Property photo 3
Property photo 4
Property photo 5
3 Beds
3 Baths
1,320 sqft

$89,000

5840 Pony Express Traul 27, Pollock Pines CA, 95726

Price per sqft$67.42
Built in1972
Property size1,320 sqft
Property typeManufactured

Overview

Active

Listed Oct 21, 2026

Updated 42h ago

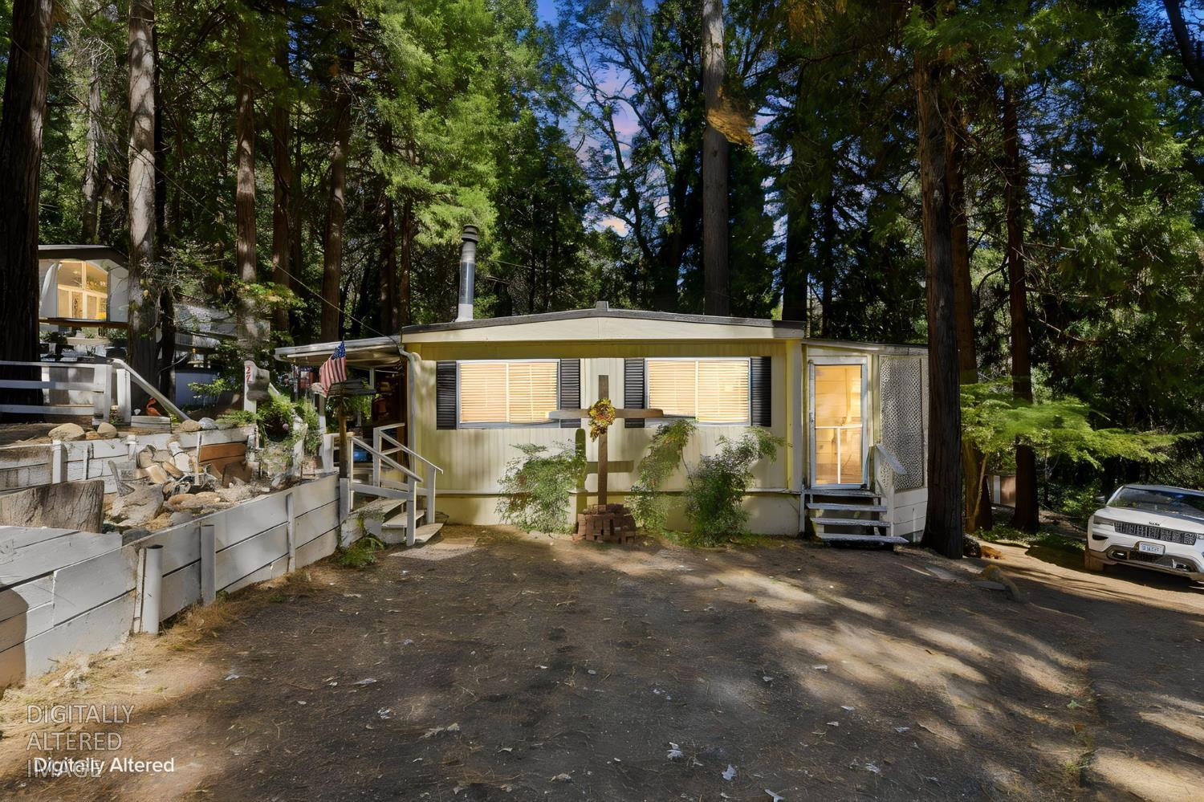
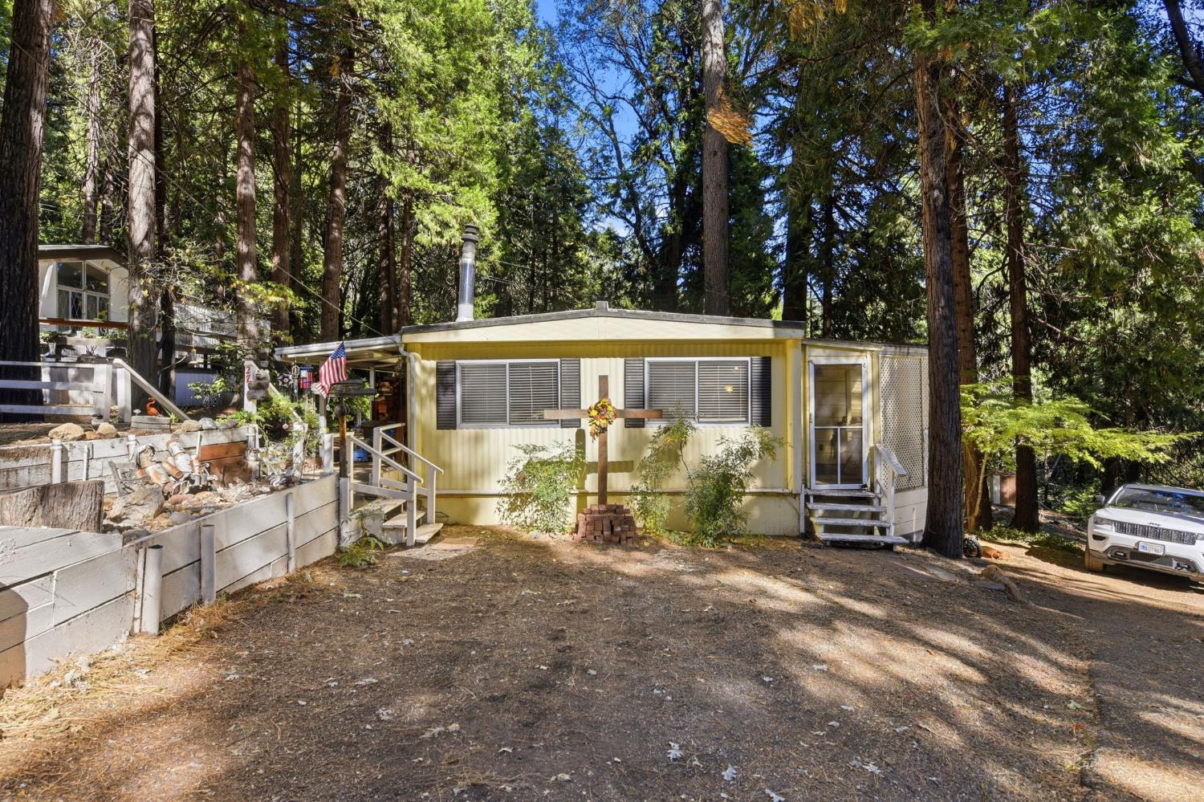
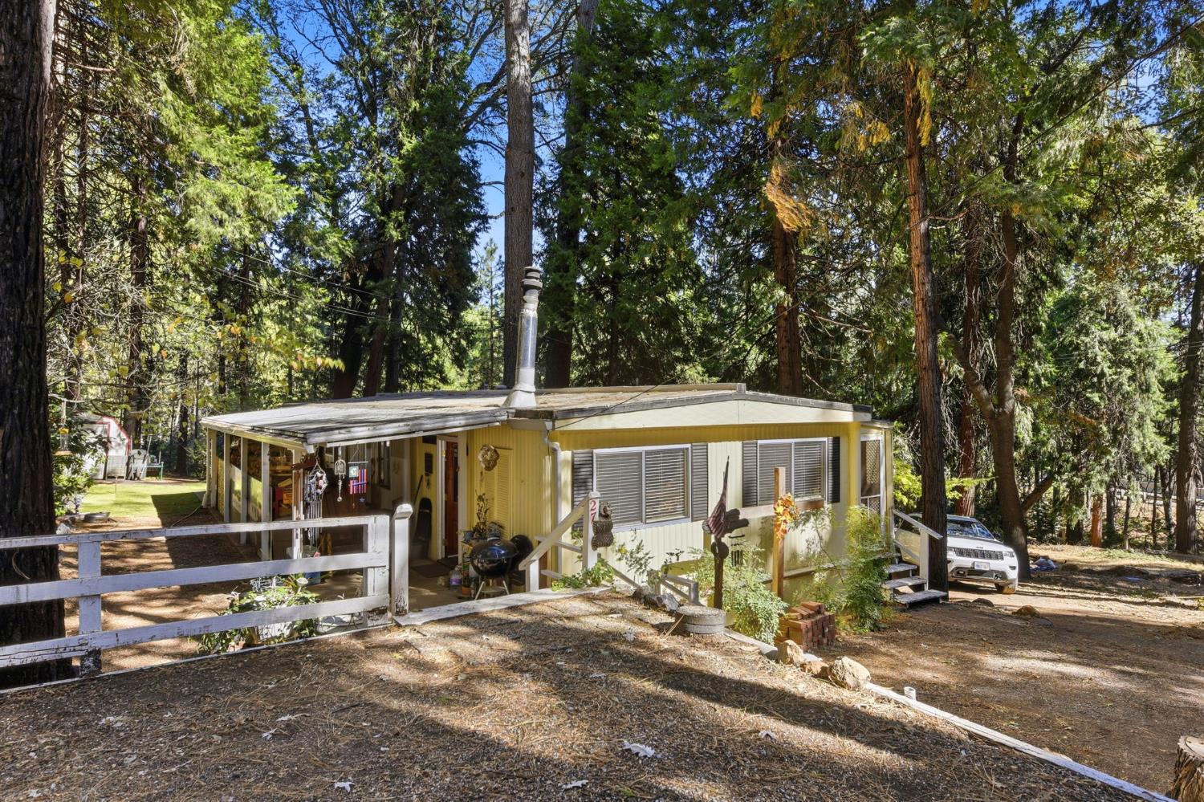
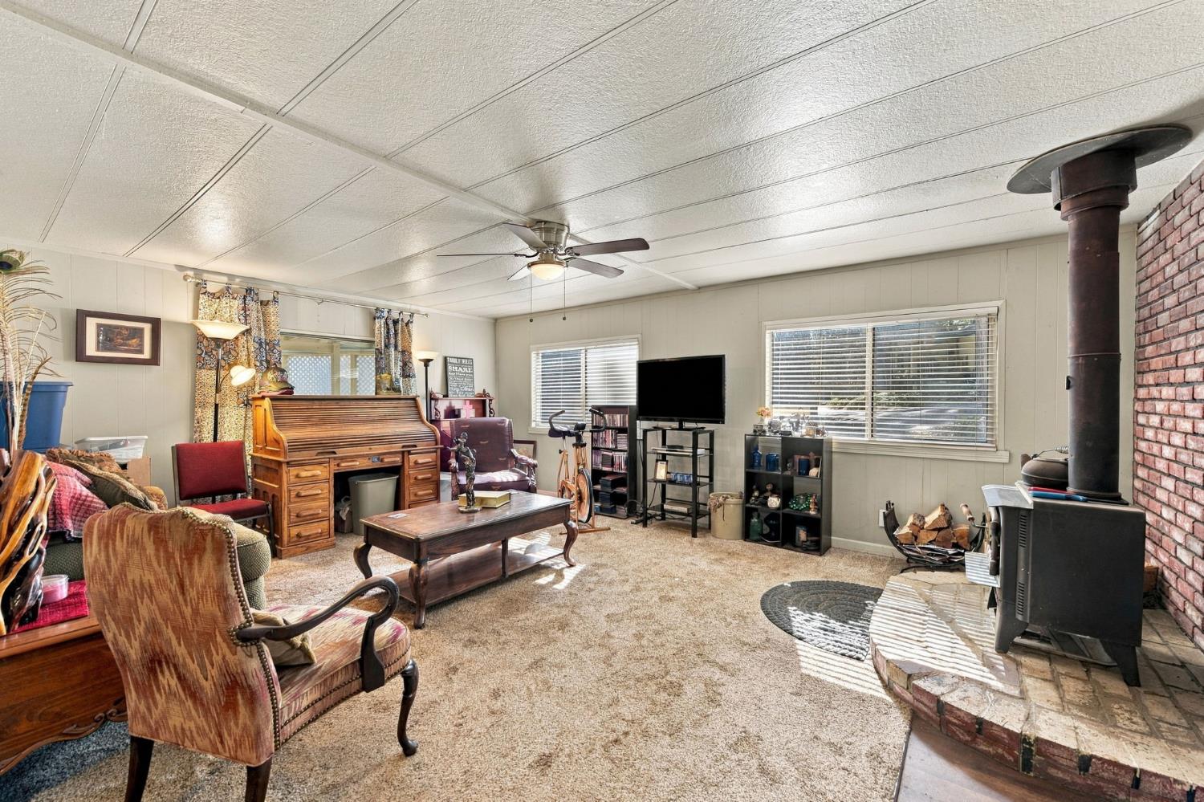
Welcome to 5840 Pony Express Trail #27 in Pollock Pines, California. This ~1,320-square-foot mobile home offers an inviting atmosphere and is ready for its next owner to move in and enjoy. It is a home that balances practicality with a comfortable, relaxed lifestyle in a beautiful setting. The kitchen serves as the heart of the home, featuring elegant stone counters that provide a durable and sophisticated workspace for your daily culinary needs. The living room is designed for comfort and connection, centered around a cozy wood stove fireplace and complemented by custom built-in shelves that offer an ideal display space for your personal library or curated decor. One of the bedrooms provides the convenience of exterior access, allowing for a seamless transition between the indoor living space and the outdoors. Another bathroom in the home is equipped with a functional double vanity and a spacious walk-in shower, adding a layer of ease to your morning routine. This residence includes several additional thoughtful touches, such as a dedicated laundry room that keeps household tasks organized. For those who appreciate outdoor living, the property features a covered deck and a porch, perfect for enjoying the local environment in comfort. Contact us today to arrange your private showing and experience the effortless comfort of this inviting home for yourself. Plenty of parking with room for four cars. Close to highway access, shopping, and dining. Recreation abounds with Forebay Lake and Jenkenson Lake nearby. About 15 minutes to Historic Downtown Placerville and 5 minutes to Apple Hill.

$592/mo

Est. mortgage payment based on a $89,000 home price.

All estimates are provided by Luxury Presence for informational purposes only. Actual amounts may vary.

Additional information

MLS® ID
226130634

Interior Features

Bedrooms
3
Bathrooms
3
Fireplace
Yes
Cooling
Yes
Heating
Yes
Basement
No

Other Property Details

View
Yes
55+/Senior Community
Yes
MLS provider logo

Courtesy of Coldwell Banker Realty, Cristy Eastman,
Listing Contact:  

Data maintained by METROLIST® may not reflect all real estate activity in the market. All information has been provided by seller/other sources and has not been verified by broker. All measurements and all calculations of area (i.e., Sq Ft and Acreage) are approximate. All interested persons should independently verify the accuracy of all information. All real estate advertising placed by anyone through this service for real properties in the United States is subject to the US Federal Fair Housing Act of 1968, as amended, which makes it illegal to advertise 'any preference, limitation or discrimination because of race, color, religion, sex, handicap, family status or national origin or an intention to make any such preference, limitation or discrimination.' This service will not knowingly accept any advertisement for real estate which is in violation of the law. Our readers are hereby informed that all dwellings, under the jurisdiction of U.S. Federal regulations, advertised in this service are available on an equal opportunity basis. 

©2026 METROLIST®. All rights reserved.

Data last updated 3:23 AM UTC


Powered by Luxury Presence
