Search

Leave a Message

Thank you for your message. We will be in touch with you shortly.

Explore Our Properties

Property Description

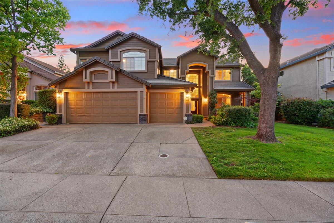
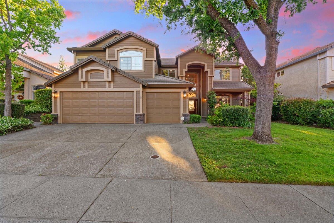
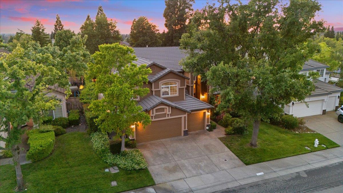
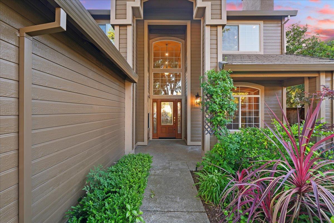
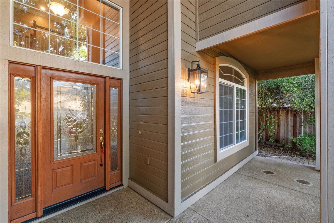
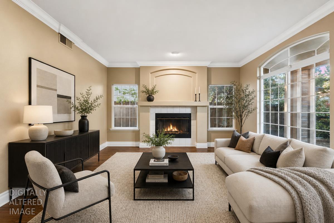
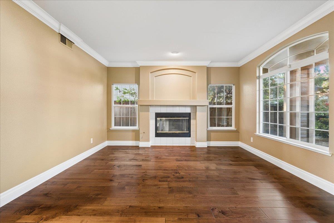
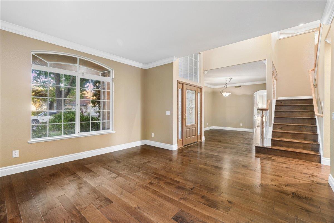
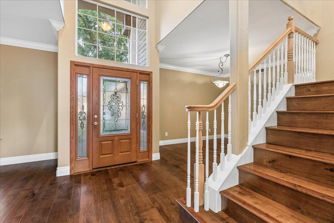
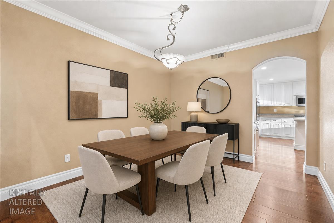
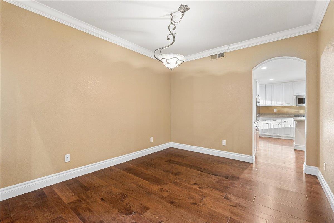
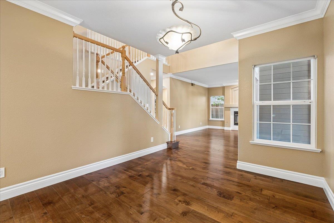
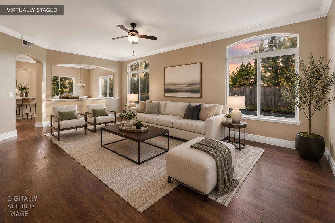
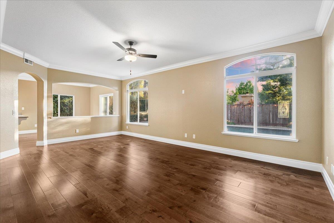
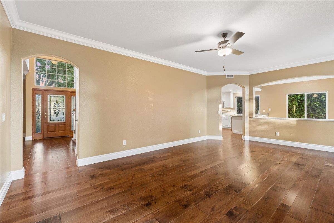
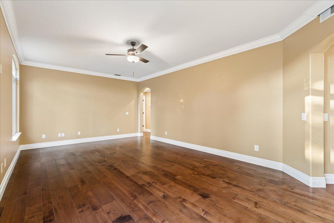
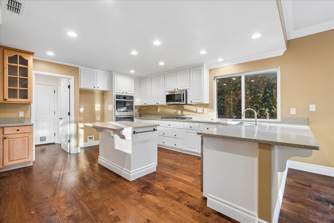
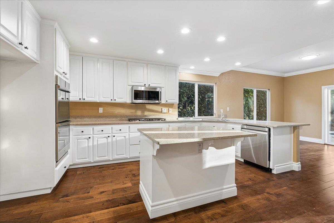
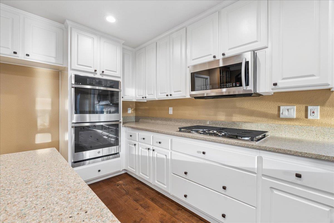
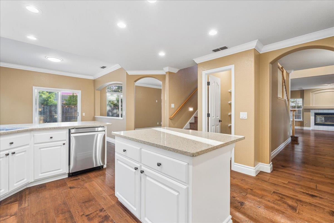
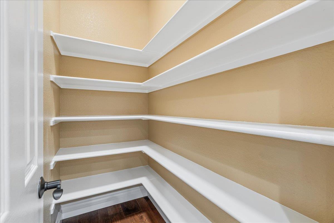
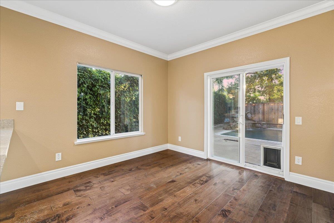
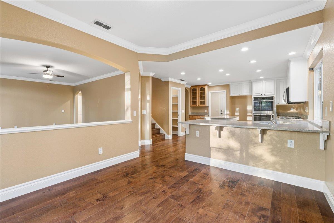
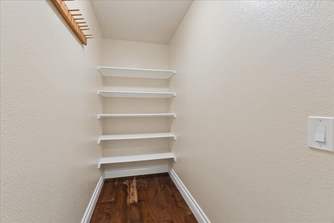
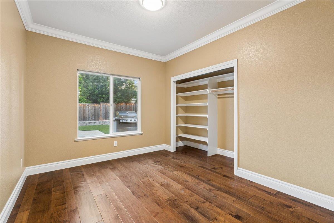
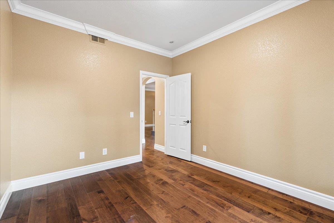
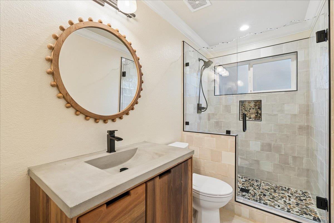
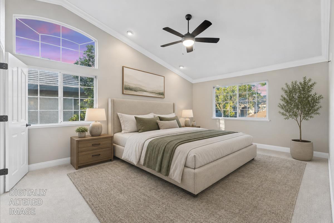
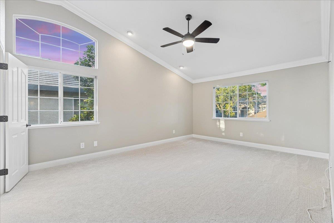
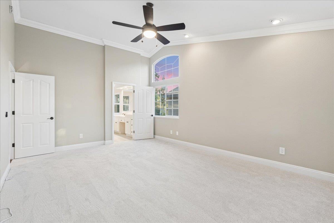
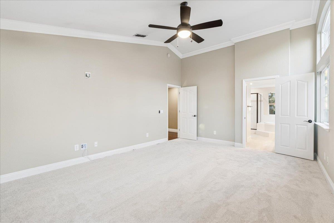
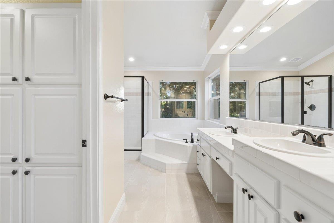
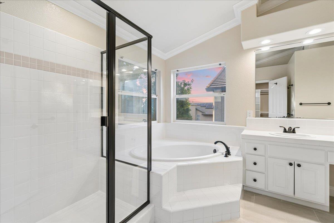
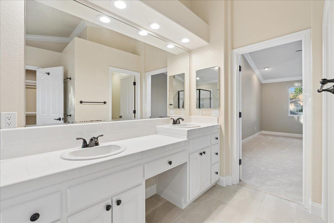
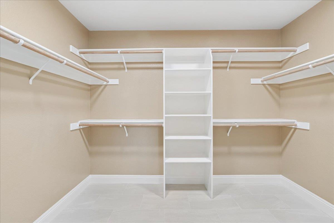
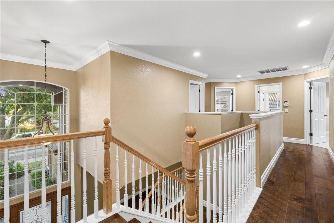
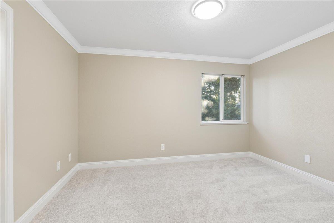
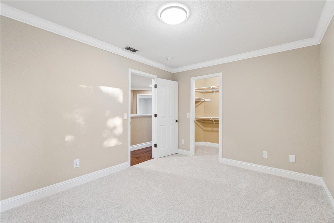
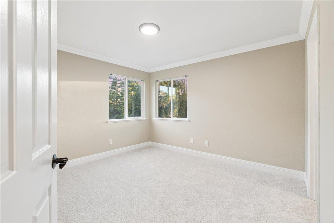
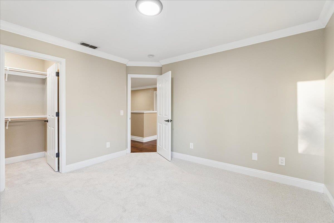
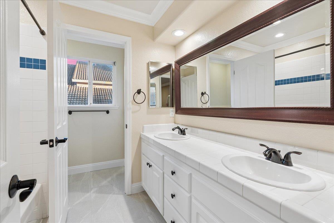
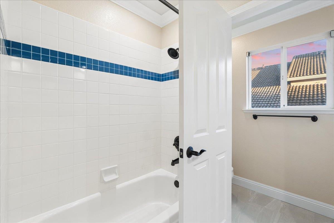
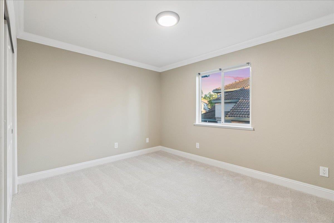
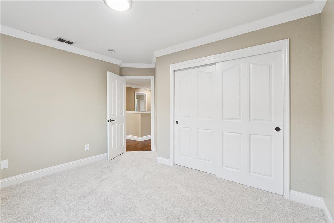
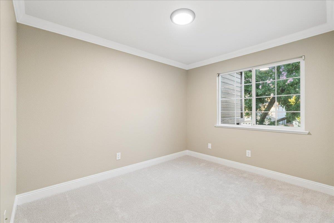
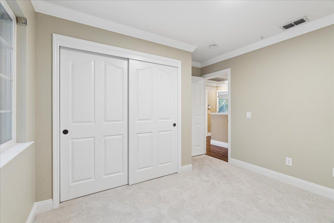
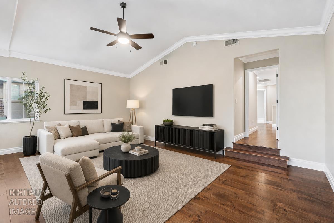
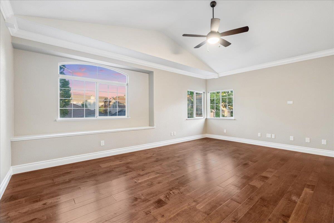
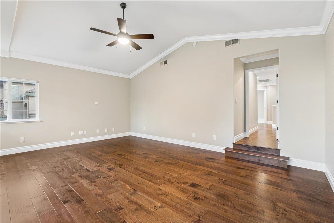
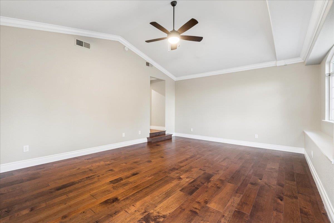
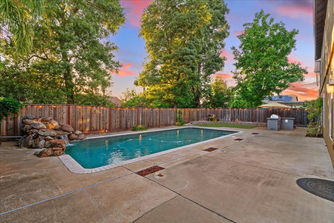
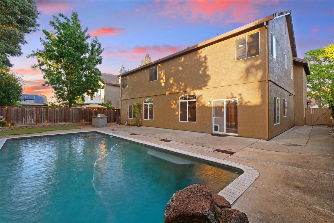
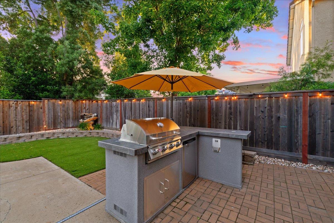
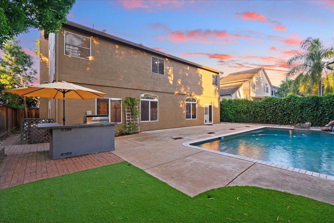
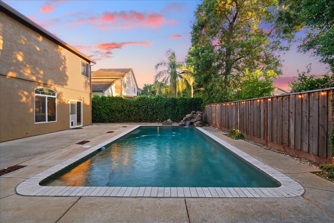
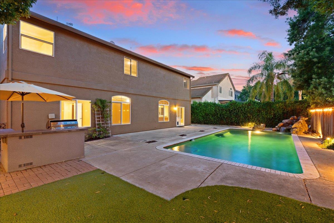
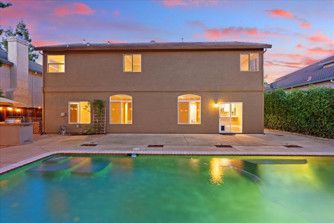
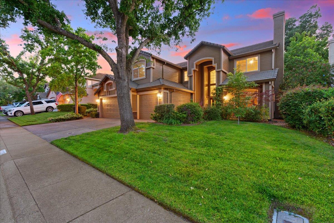
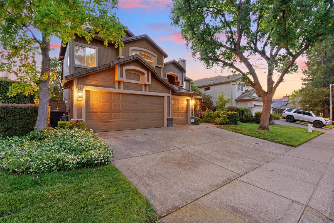
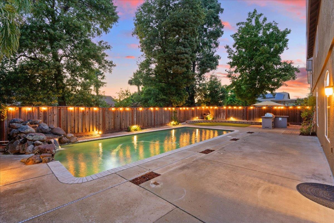
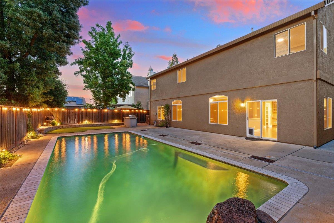
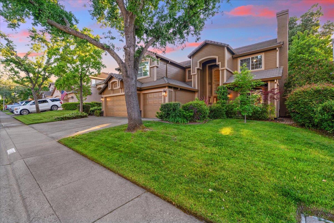
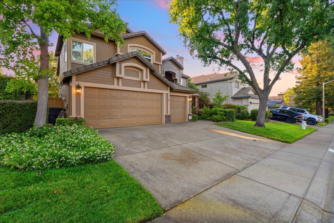
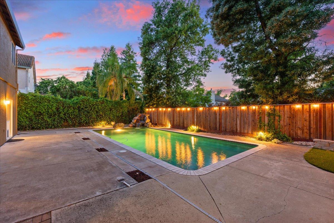
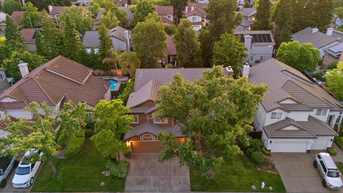
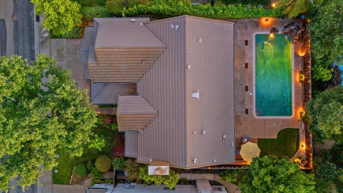
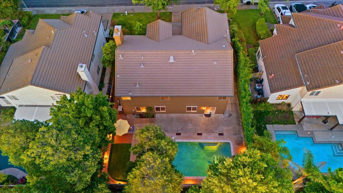
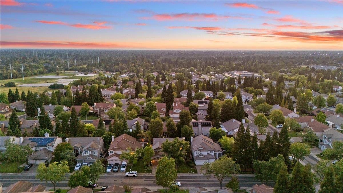
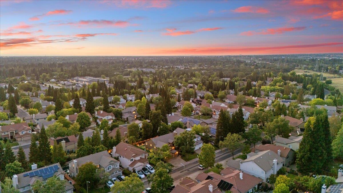
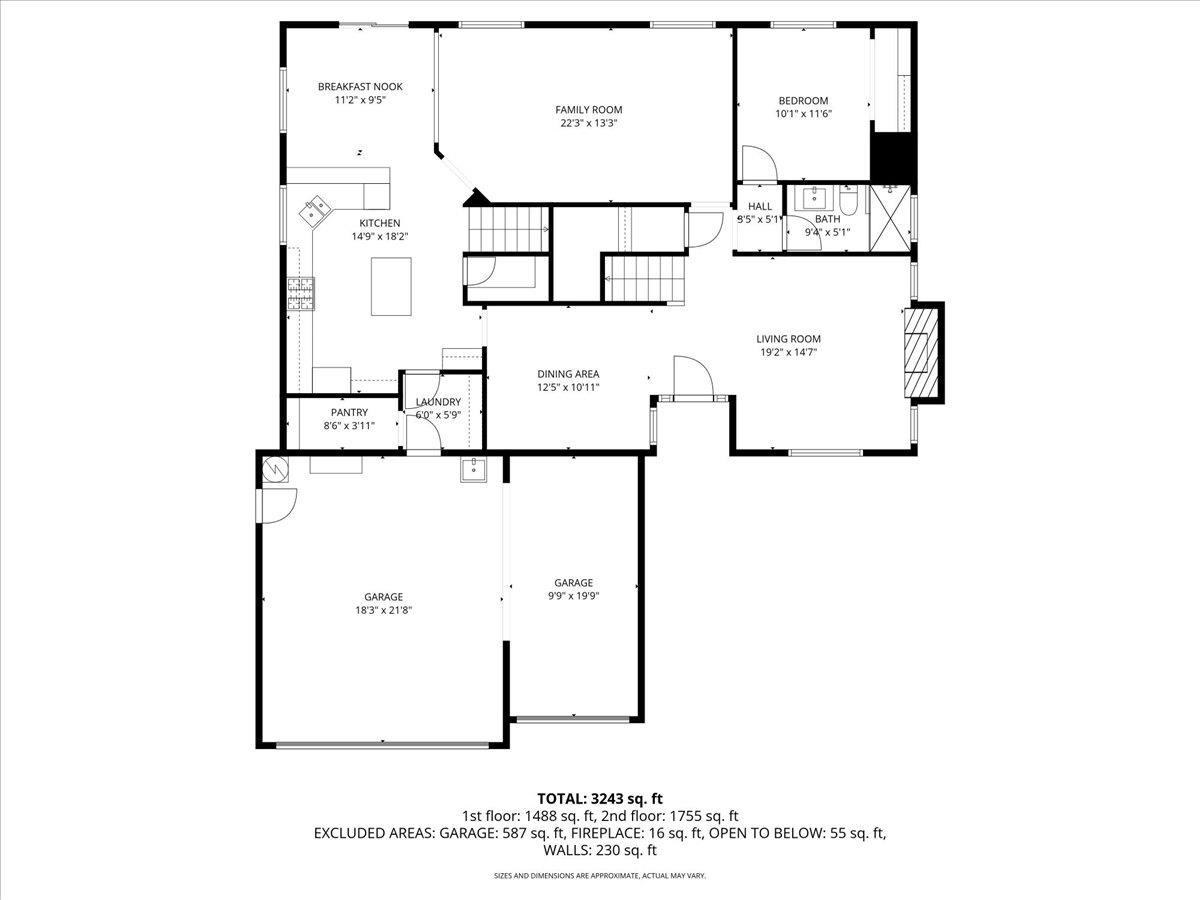
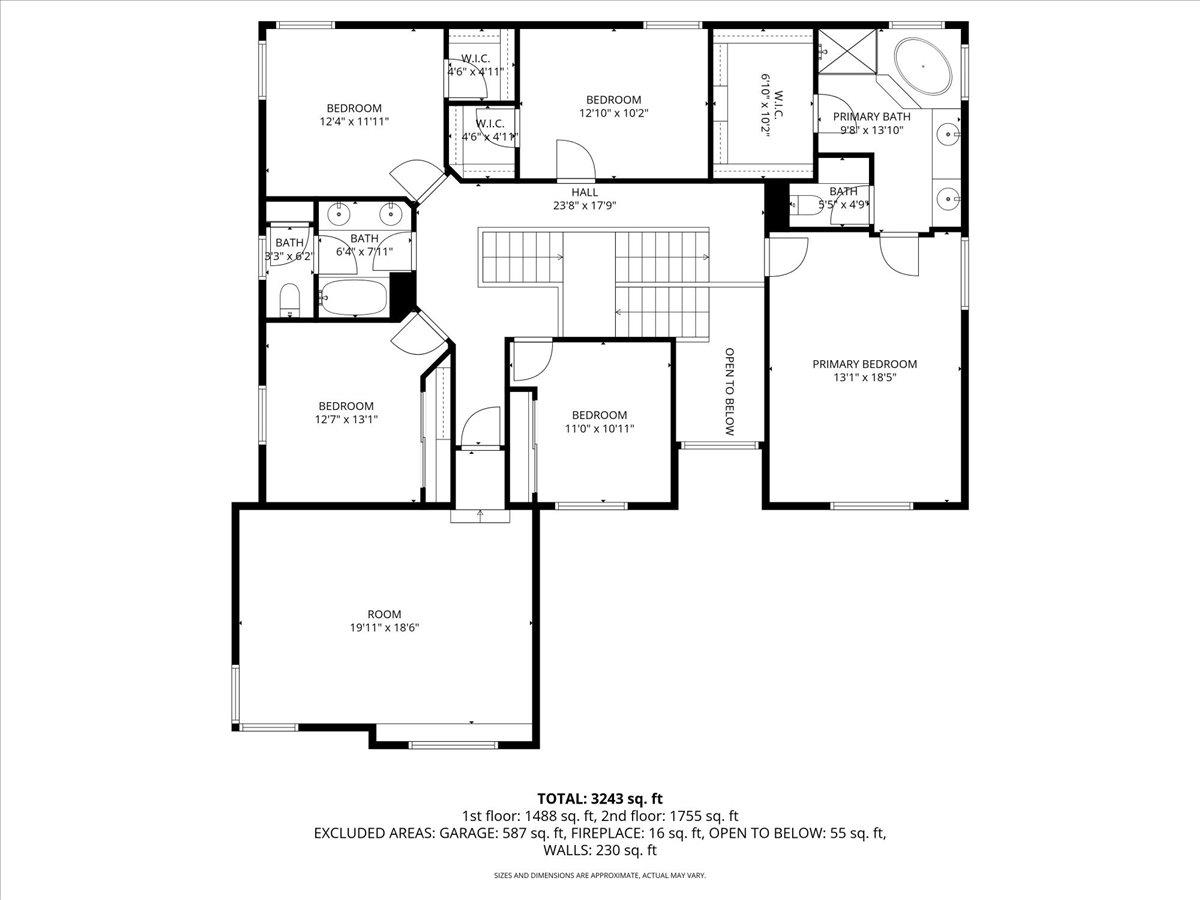
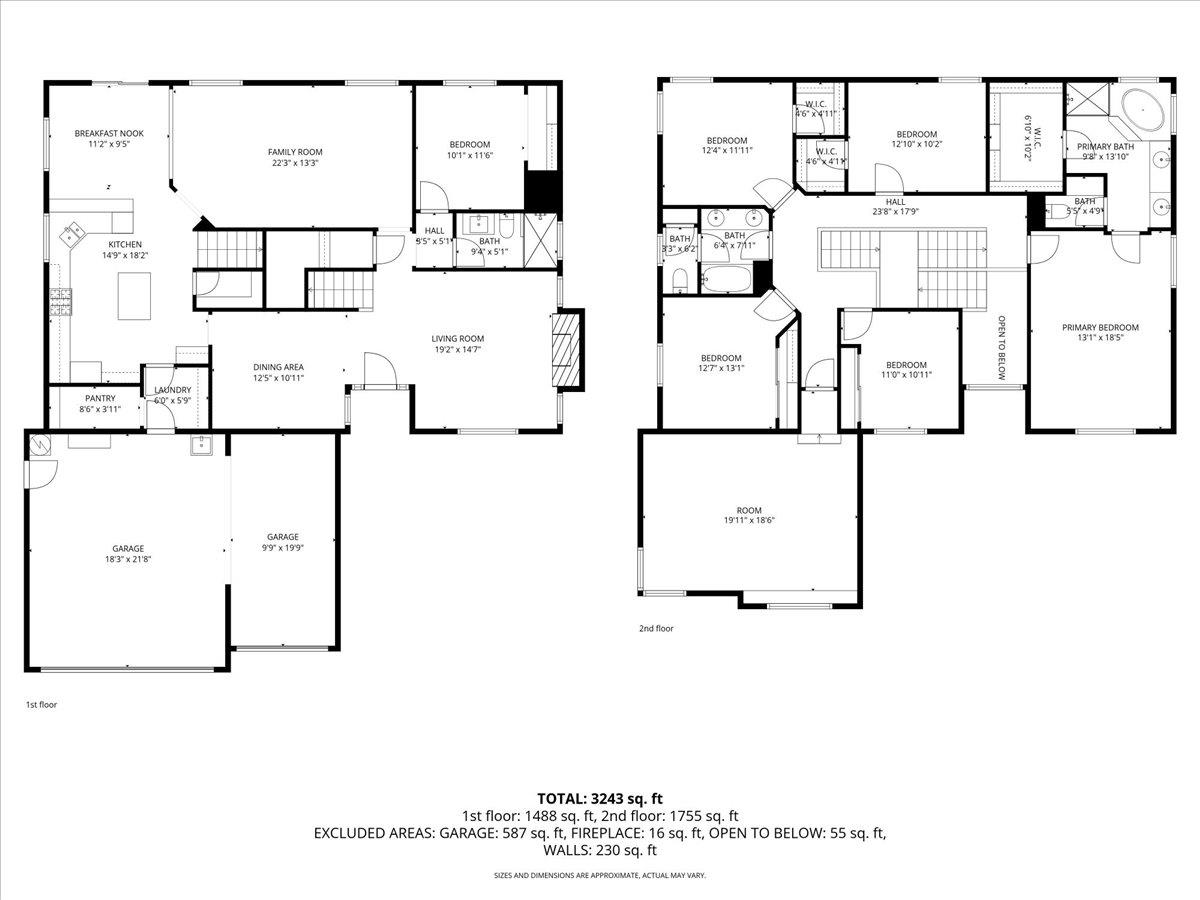
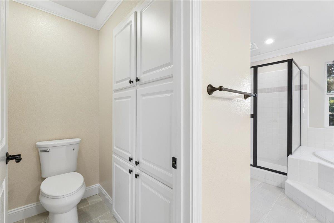
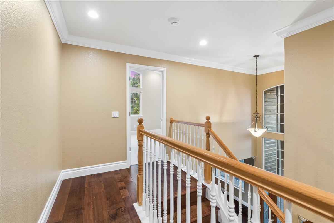
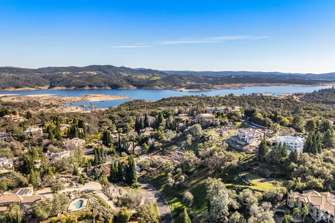
Resort style living awaits in this beautifully refreshed 6-bedroom, 3-bath Granite Bay home, offering over 3,277 square feet of thoughtfully designed living space with a sparkling pool and a flexible floor plan perfect for today's lifestyle. Fresh interior and exterior paint, brand-new carpet, and new bathroom flooring create a bright, clean, move-in-ready home that blends timeless style with modern comfort. Designed for both everyday living and entertaining, the functional floor plan features a downstairs bedroom and full bathroom, ideal for guests, multigenerational living, or a private home office. Crown molding throughout adds an elegant touch, while the unique split staircase provides convenient access from both the front entry and kitchen, combining architectural character with everyday practicality. Upstairs, a spacious loft offers endless possibilities as a media room, game room, study area, fitness space, or additional lounge. The oversized primary suite serves as a peaceful retreat with plenty of room to relax and unwind. Step outside to your own backyard oasis featuring a sparkling pool, a dedicated BBQ area with built-in counter space, and ample space for outdoor dining, entertaining, and enjoying warm summer evenings with family and friends. Nestled in a desirable Granite Bay neighborhood, this exceptional home is conveniently located near top rated schools, parks, shopping, dining, and Folsom Lake recreation, offering the perfect combination of space, comfort, and convenience. With six bedrooms, multiple flexible living spaces, and extensive recent updates, this move-in-ready home is a rare opportunity for growing families, multigenerational living, or anyone seeking generous space in one of Granite Bay's most sought after locations.
Overview

Property Status
For Sale
Lot Size
7,144 Sq.Ft.
MLS ID
226059956
Property Type
Residential
Year Built
1997
Features & Amenities

Neighborhood
Granite Bay
Stories
2
Garage Spaces
3.0
Water Source
Public
Utilities
Natural Gas Available, Natural Gas Connected, Electricity Available
Pool
Private
Roof
Tile
Lot Features
Sprinklers In Front
Parking
Attached
Heat Type
Central, Fireplace(s)
Air Conditioning
Ceiling Fan(s), Central Air
Laundry Room
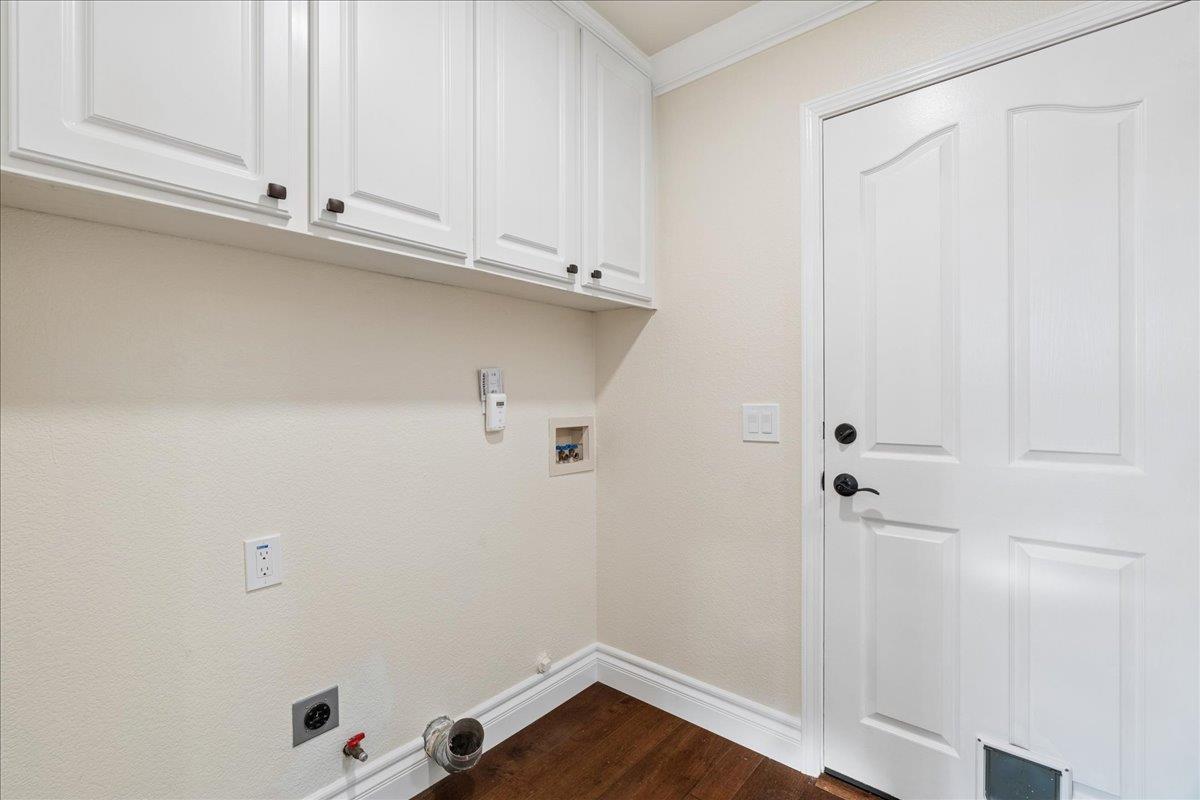
Laundry Room, Main Level
Fireplace
Living Room
Appliances
Gas Cooktop, Built-In Gas Oven, Dishwasher, Disposal, Microwave, Double Oven
Other Interior Features
Double Vanity, Kitchen Island
Sewer
Public Sewer
Substructure
Slab
HOA Amenities
None
Security Features
Smoke Detector(s), Carbon Monoxide Detector(s)
School District
Placer
Sales Price
$1,075,000
HOA
$221/mo
Zoning
Res

Downloads

5351 Erickson Drive

Schedule a Tour

We would love to help you see this beautiful home! As a full-service brokerage, we can help you tour. Please submit an offer, and answer questions about the buying process.
Thank you

for your interest in 5351 Erickson Drive, Granite Bay, CA 95746

5351 Erickson Drive
Navigate
Granite Bay

Explore Granite Bay

Home to some of the Sacramento area’s finest and most exclusive homes.

read more

Mortgage Calculator

Estimate your monthly mortgage payment, including the principal and interest, property taxes, and HOA. Adjust the values to generate a more accurate rate.
$0,000 Your Payment 20 15 65
$0,000 Your Payment

I'm Interested In

5351 Erickson Drive

or
  • CallJustin Meyer

    License #01983405

    (916) 768-3010
  • Follow Us On Instagram